SIGN UP Login/Register
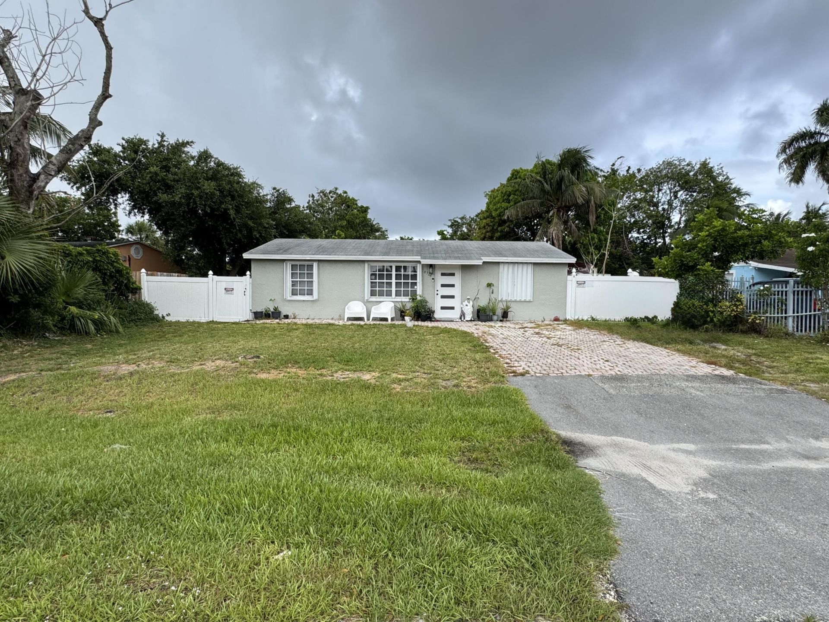
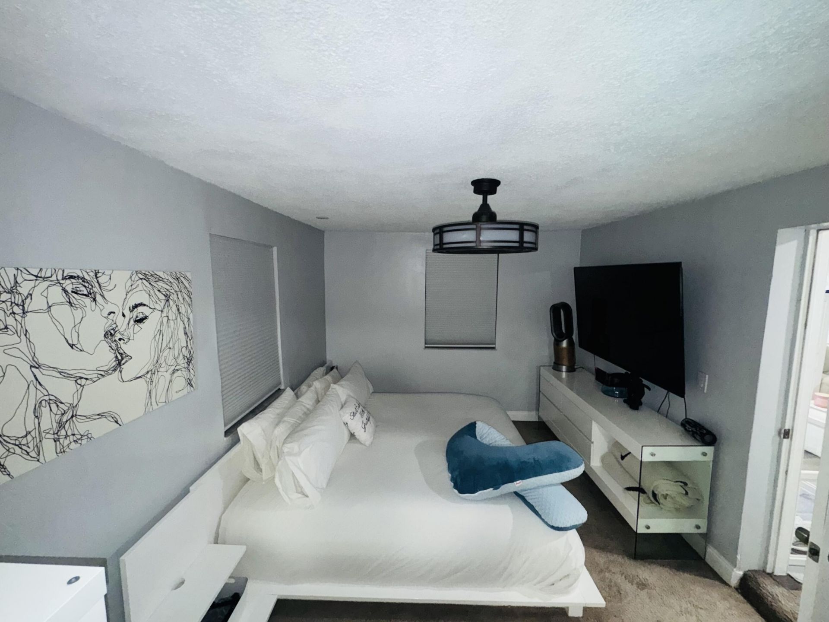
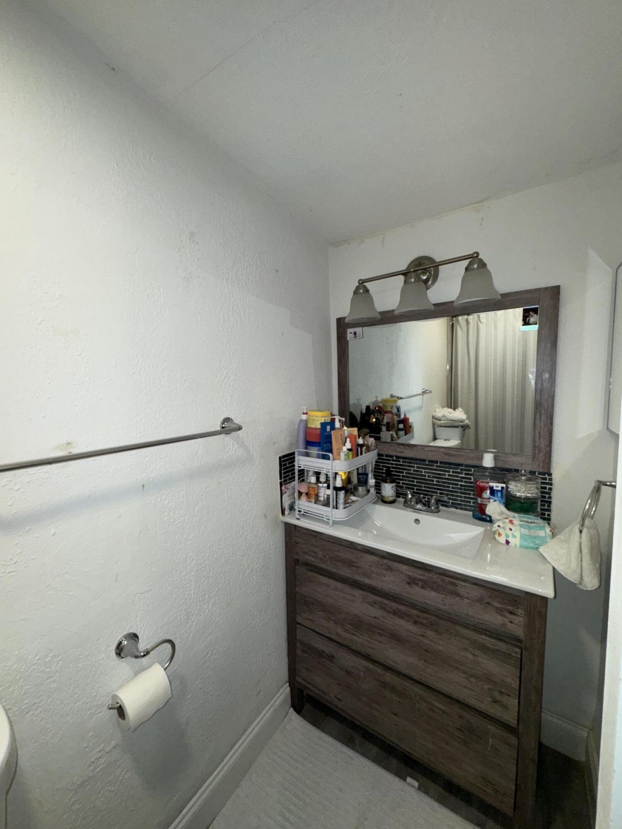
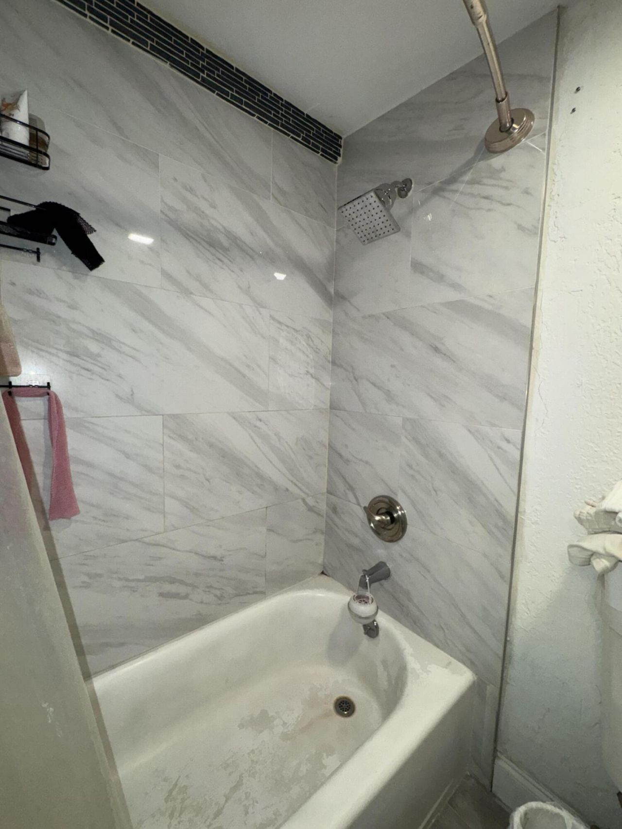
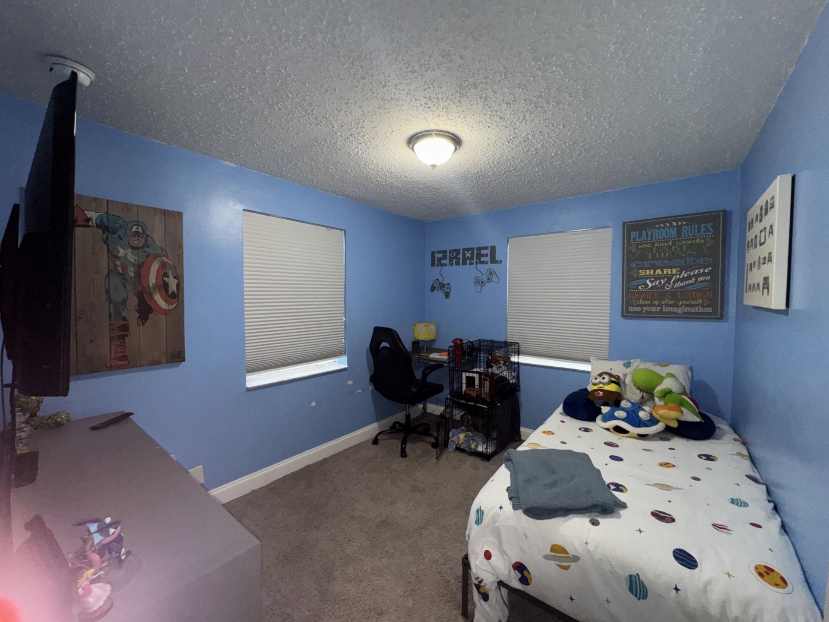
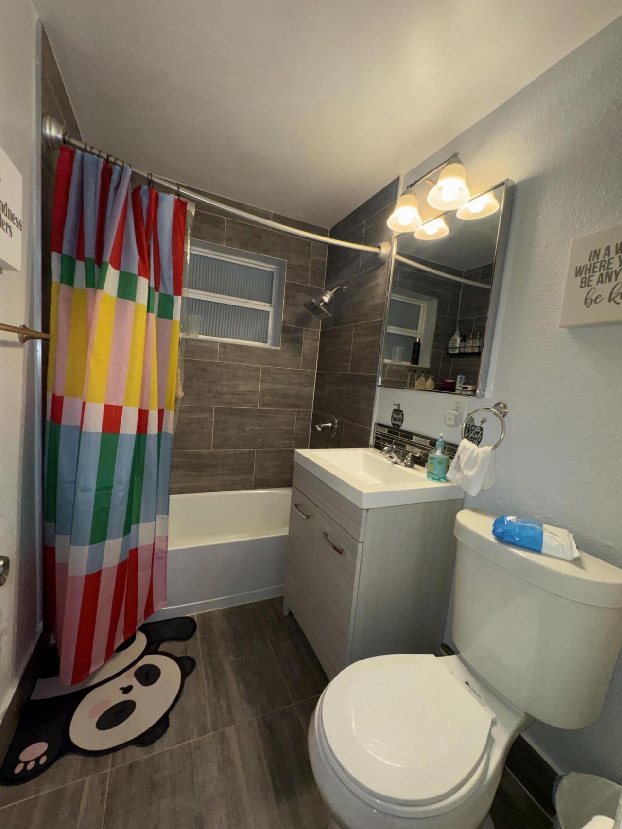
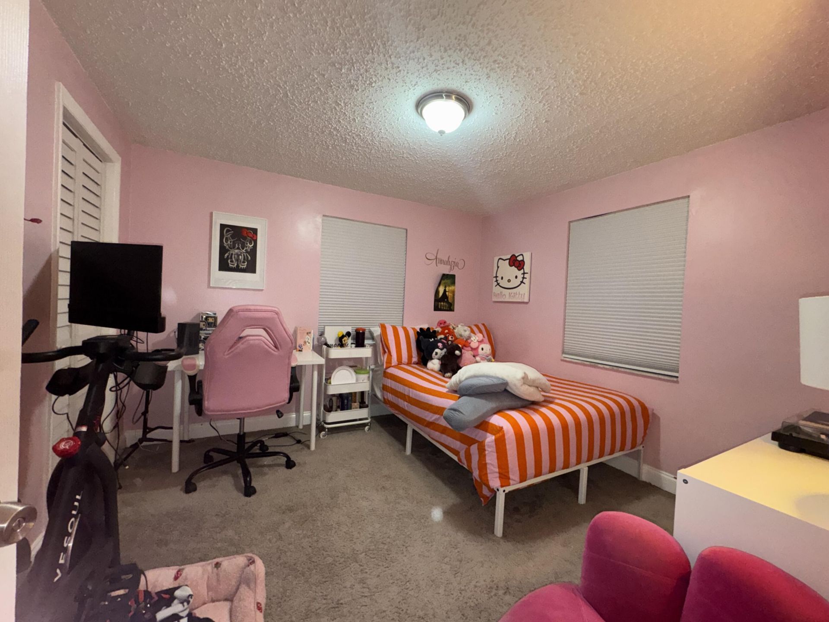
4328 Pine Street, Pine Air, FL 33406 Photo
Reduced
4328 Pine Street, Pine Air, FL 33406 Photo
Reduced
4328 Pine Street, Pine Air, FL 33406 Photo

10 Total Photos [Click to View All]

4328 Pine Street Pine Air, FL 33406
$464,900
  • Beds
    3
  • Baths
    2 full
  • Total Square Feet
    1,076
  • Lot Size
    0.20 acre(s)

Discover comfortable living in this three-bedroom, two-bathroom single-story residence located in Melaleuca Estates in Pine Air, Florida. This 1,076 square-foot home offers an efficient floor plan perfect for those seeking a practical residential property. The thoughtful layout provides distinct spaces for living and rest, making the most of every square foot. Situated in the established community of Melaleuca Estates, this property presents a solid opportunity for buyers ready to make their mov...

View More

Property Summary

MLS Number: B26034919
Status: Reduced
Days on Market: 38
Subdivision: MELALEUCA ESTATES UNREC ON AM-48
County: Palm Beach
Bedrooms: 3
Total Square Feet: 1,076
Price Per Sq. Ft.: $432
New Constuction: No
Waterfront: No
Property Type: Residential - Single Family
Cooling: Central Air
Fenced: Yes
Heating: Central
Lot Size: 0.20 Acres
Roof Type: Composition, Shingle
Stories: 1.0
Taxes: $3,561
Year Built: 1957

Featured Amenities

Walk-In Closet(s)
Storage

Property Details

Appliances: Electric Water Heater, Dryer, Disposal, Dishwasher, Electric Range, Microwave, Refrigerator, Water Heater, Washer
Days on Site: 38
Exterior: CBS
Fencing: Fenced
Flooring: Carpet, Wood
Furnished: Unfurnished
Laundry: Laundry Closet, Inside
Parcel#: 00424412200000130
Parking: Driveway, RV Access/Parking
Parking Notes: Driveway, RV Access/Parking
Patio/Porch: Patio - Open, Patio
Pets Allowed: Yes, No Restrictions
Restrictions: No Restrictions
Security: Smoke Detector(s)
Sewer: Septic Tank
SQFT Living: 1076
Structure Type: House
Total Rooms: 4
Utilities: Cable Available, Water Available
Water: Public
Waterfront Features: None
Construction: CBS

Room Sizes

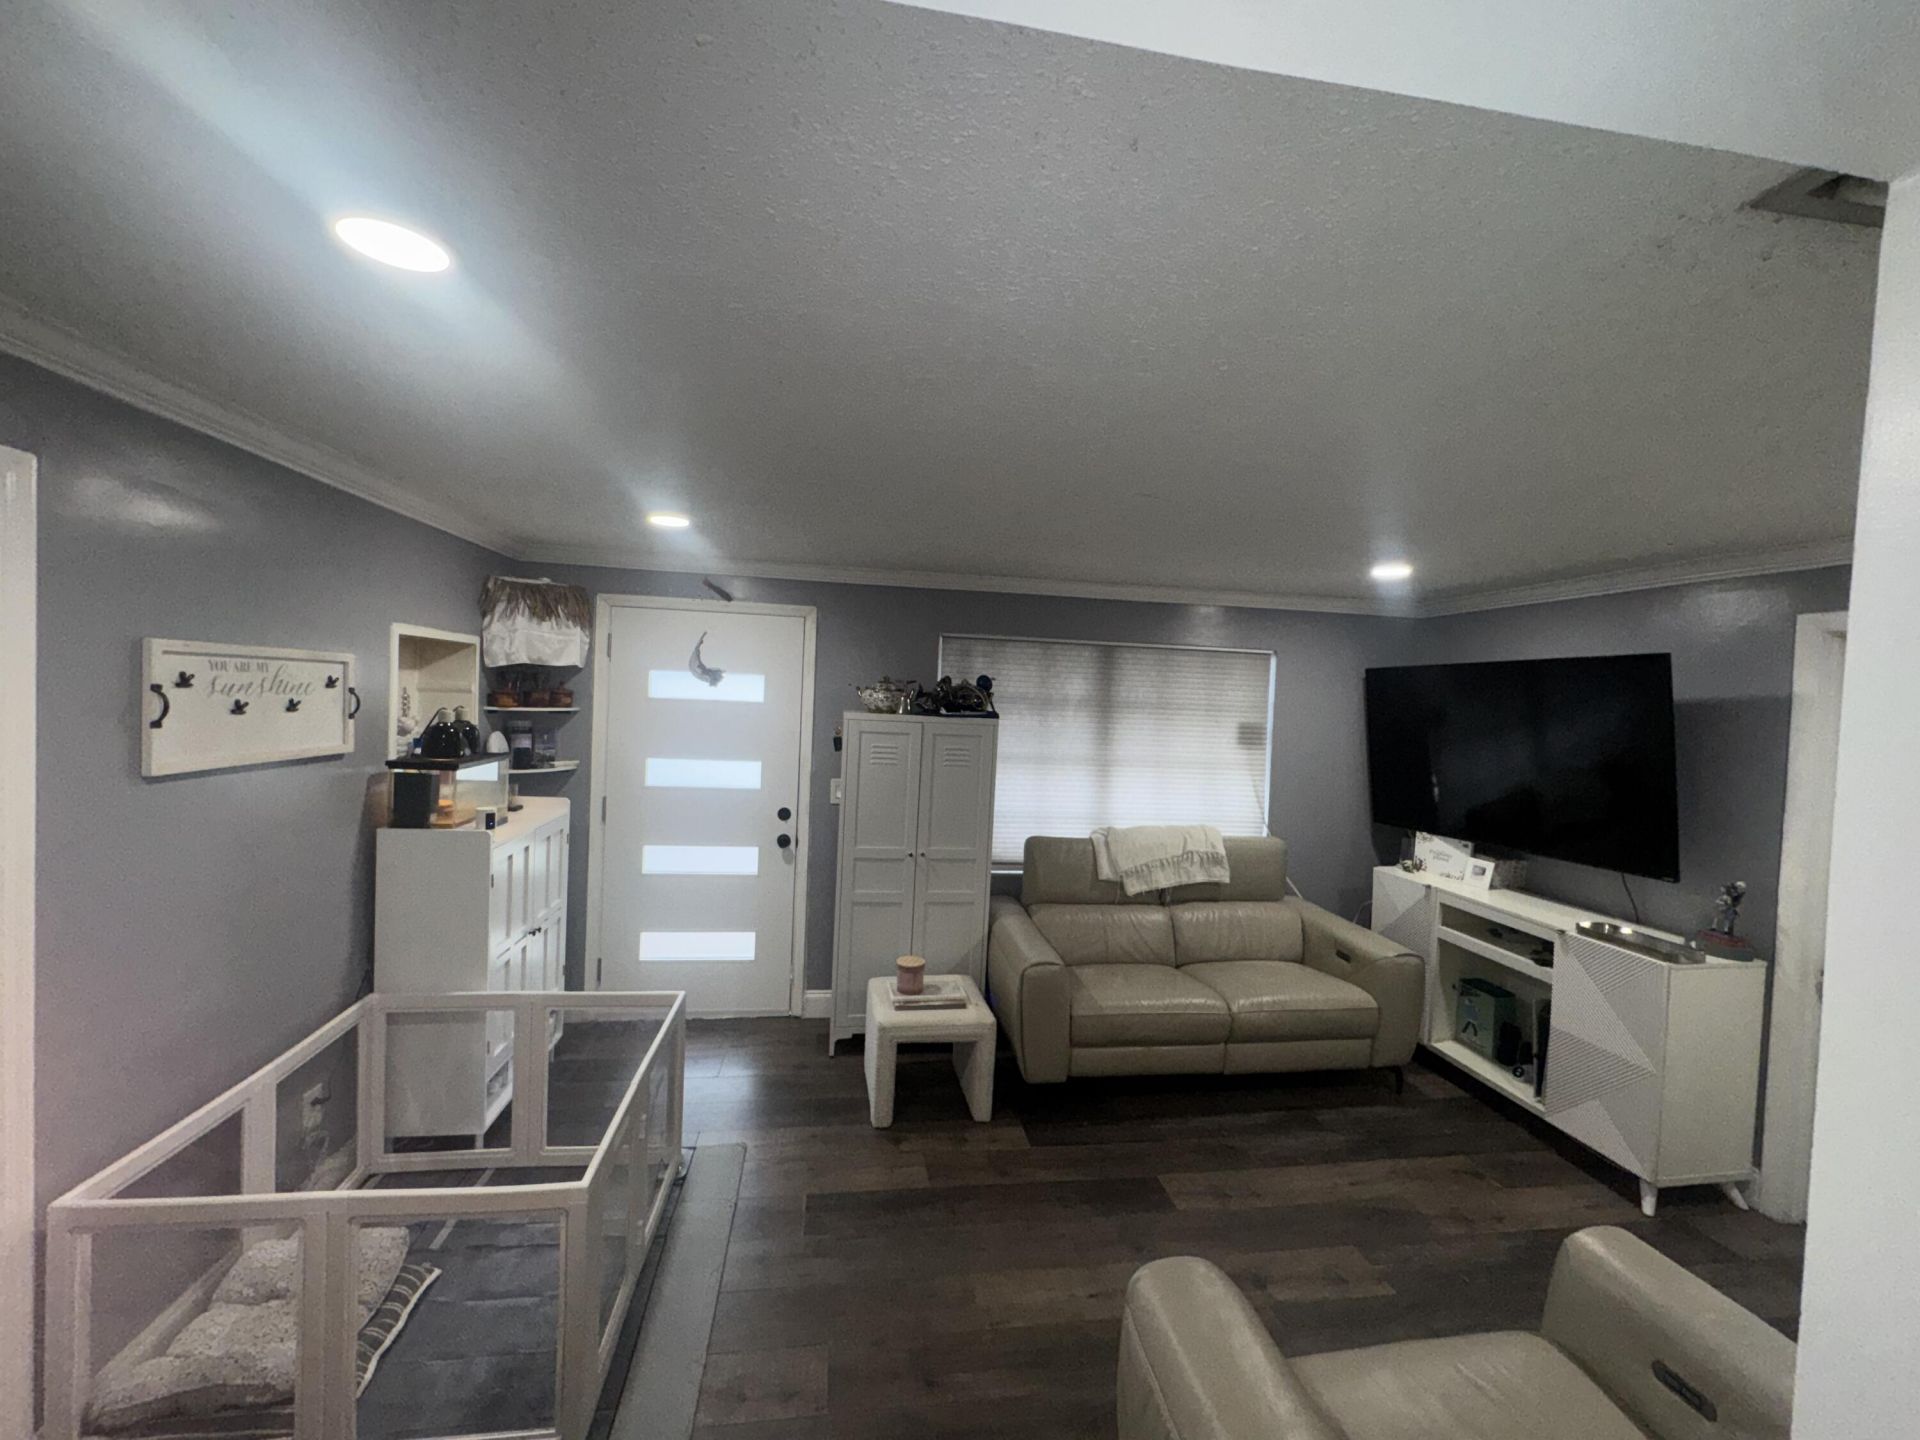
Living Room: 15 X 27 Level Main
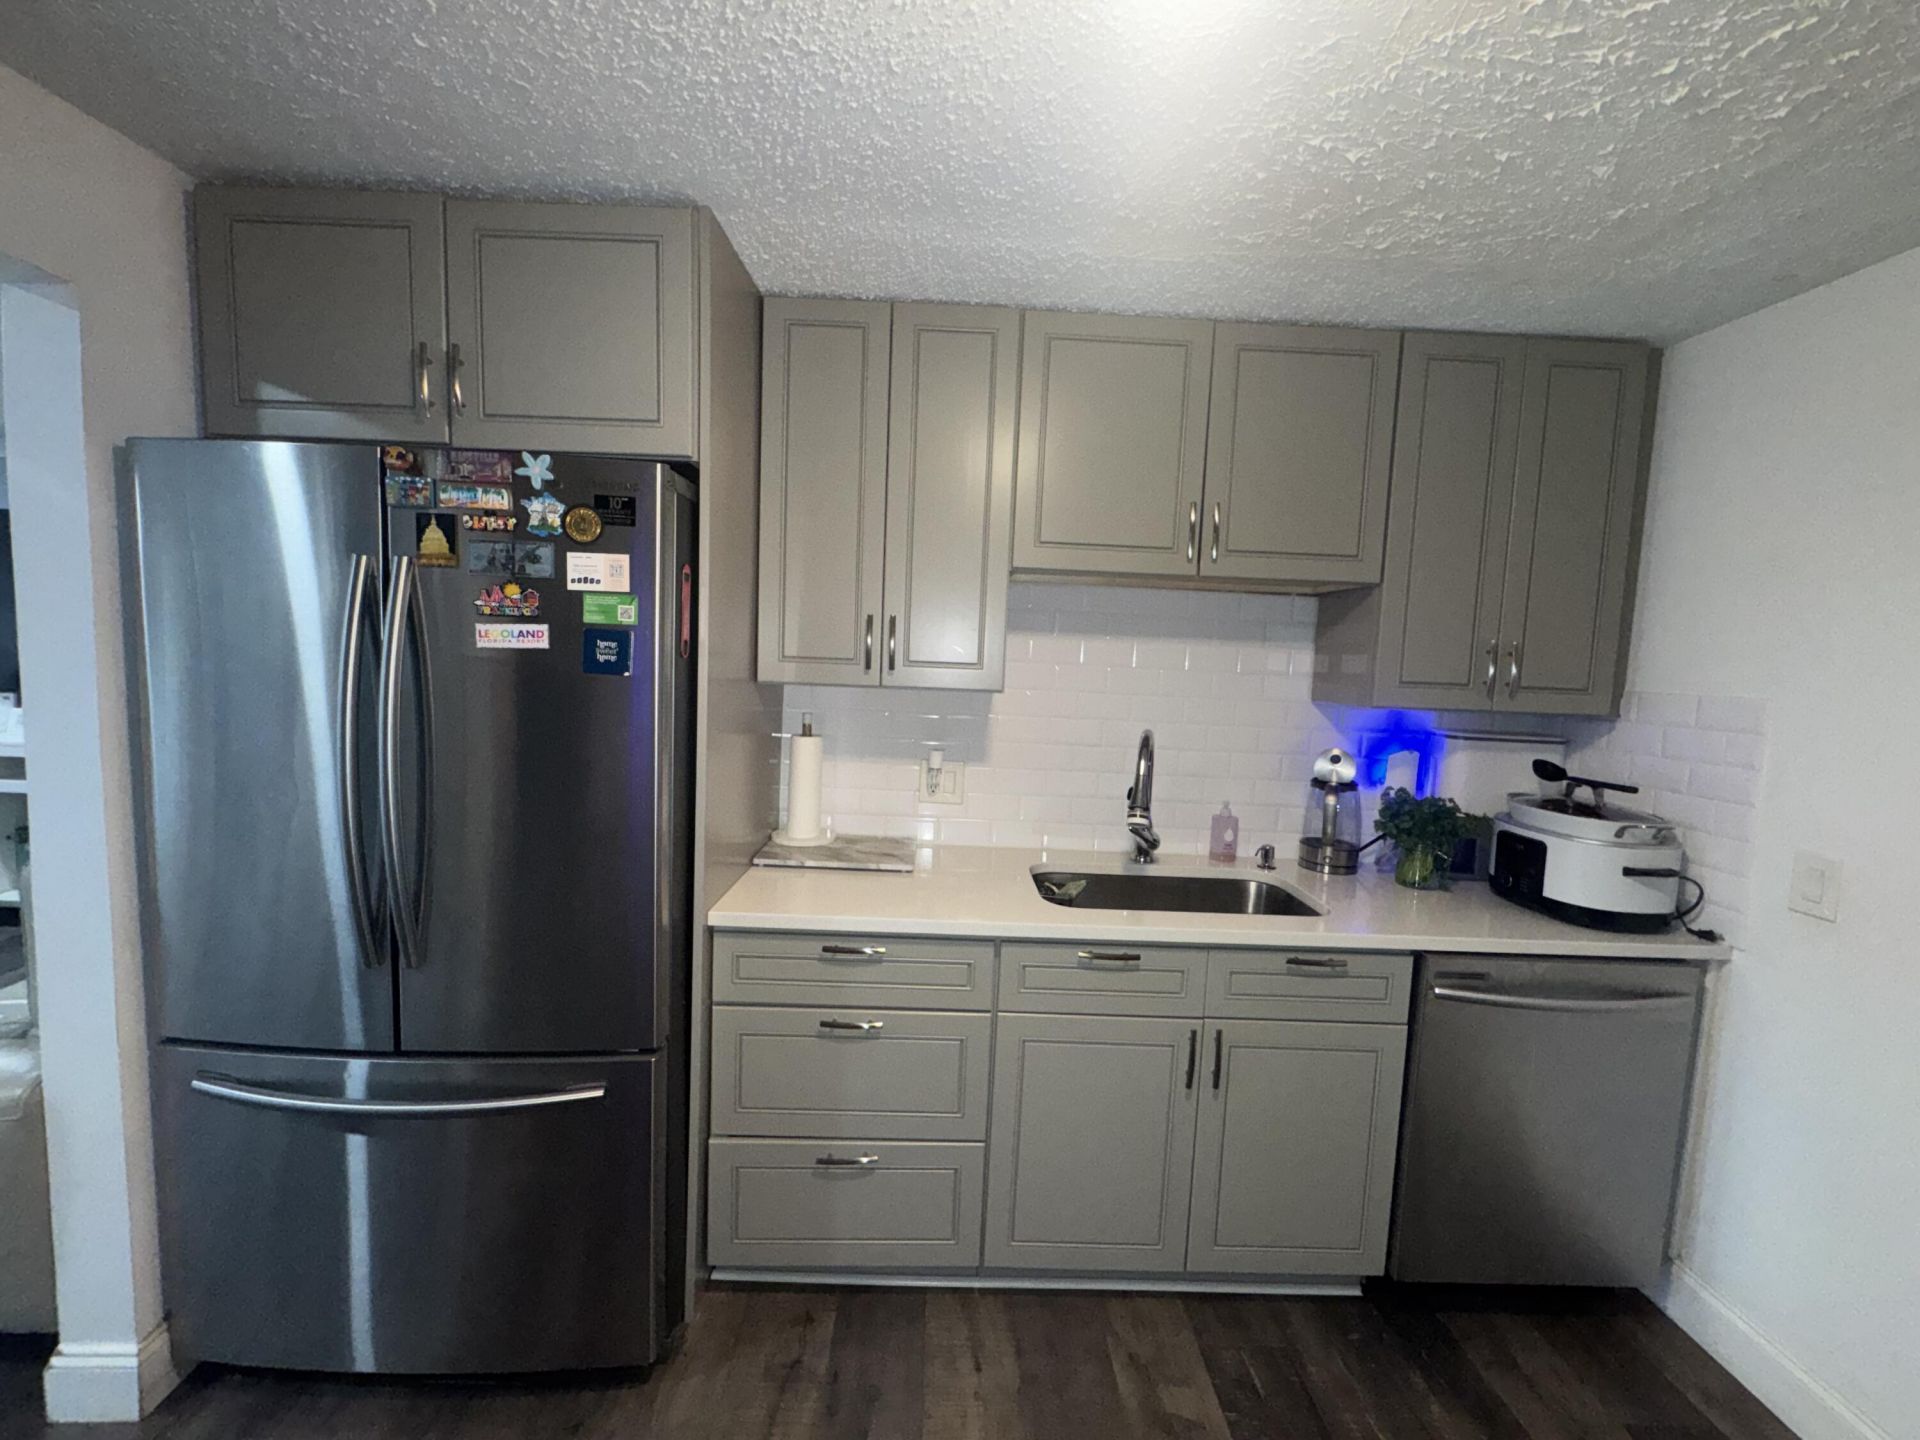
Kitchen: 13 X 13 Level Main
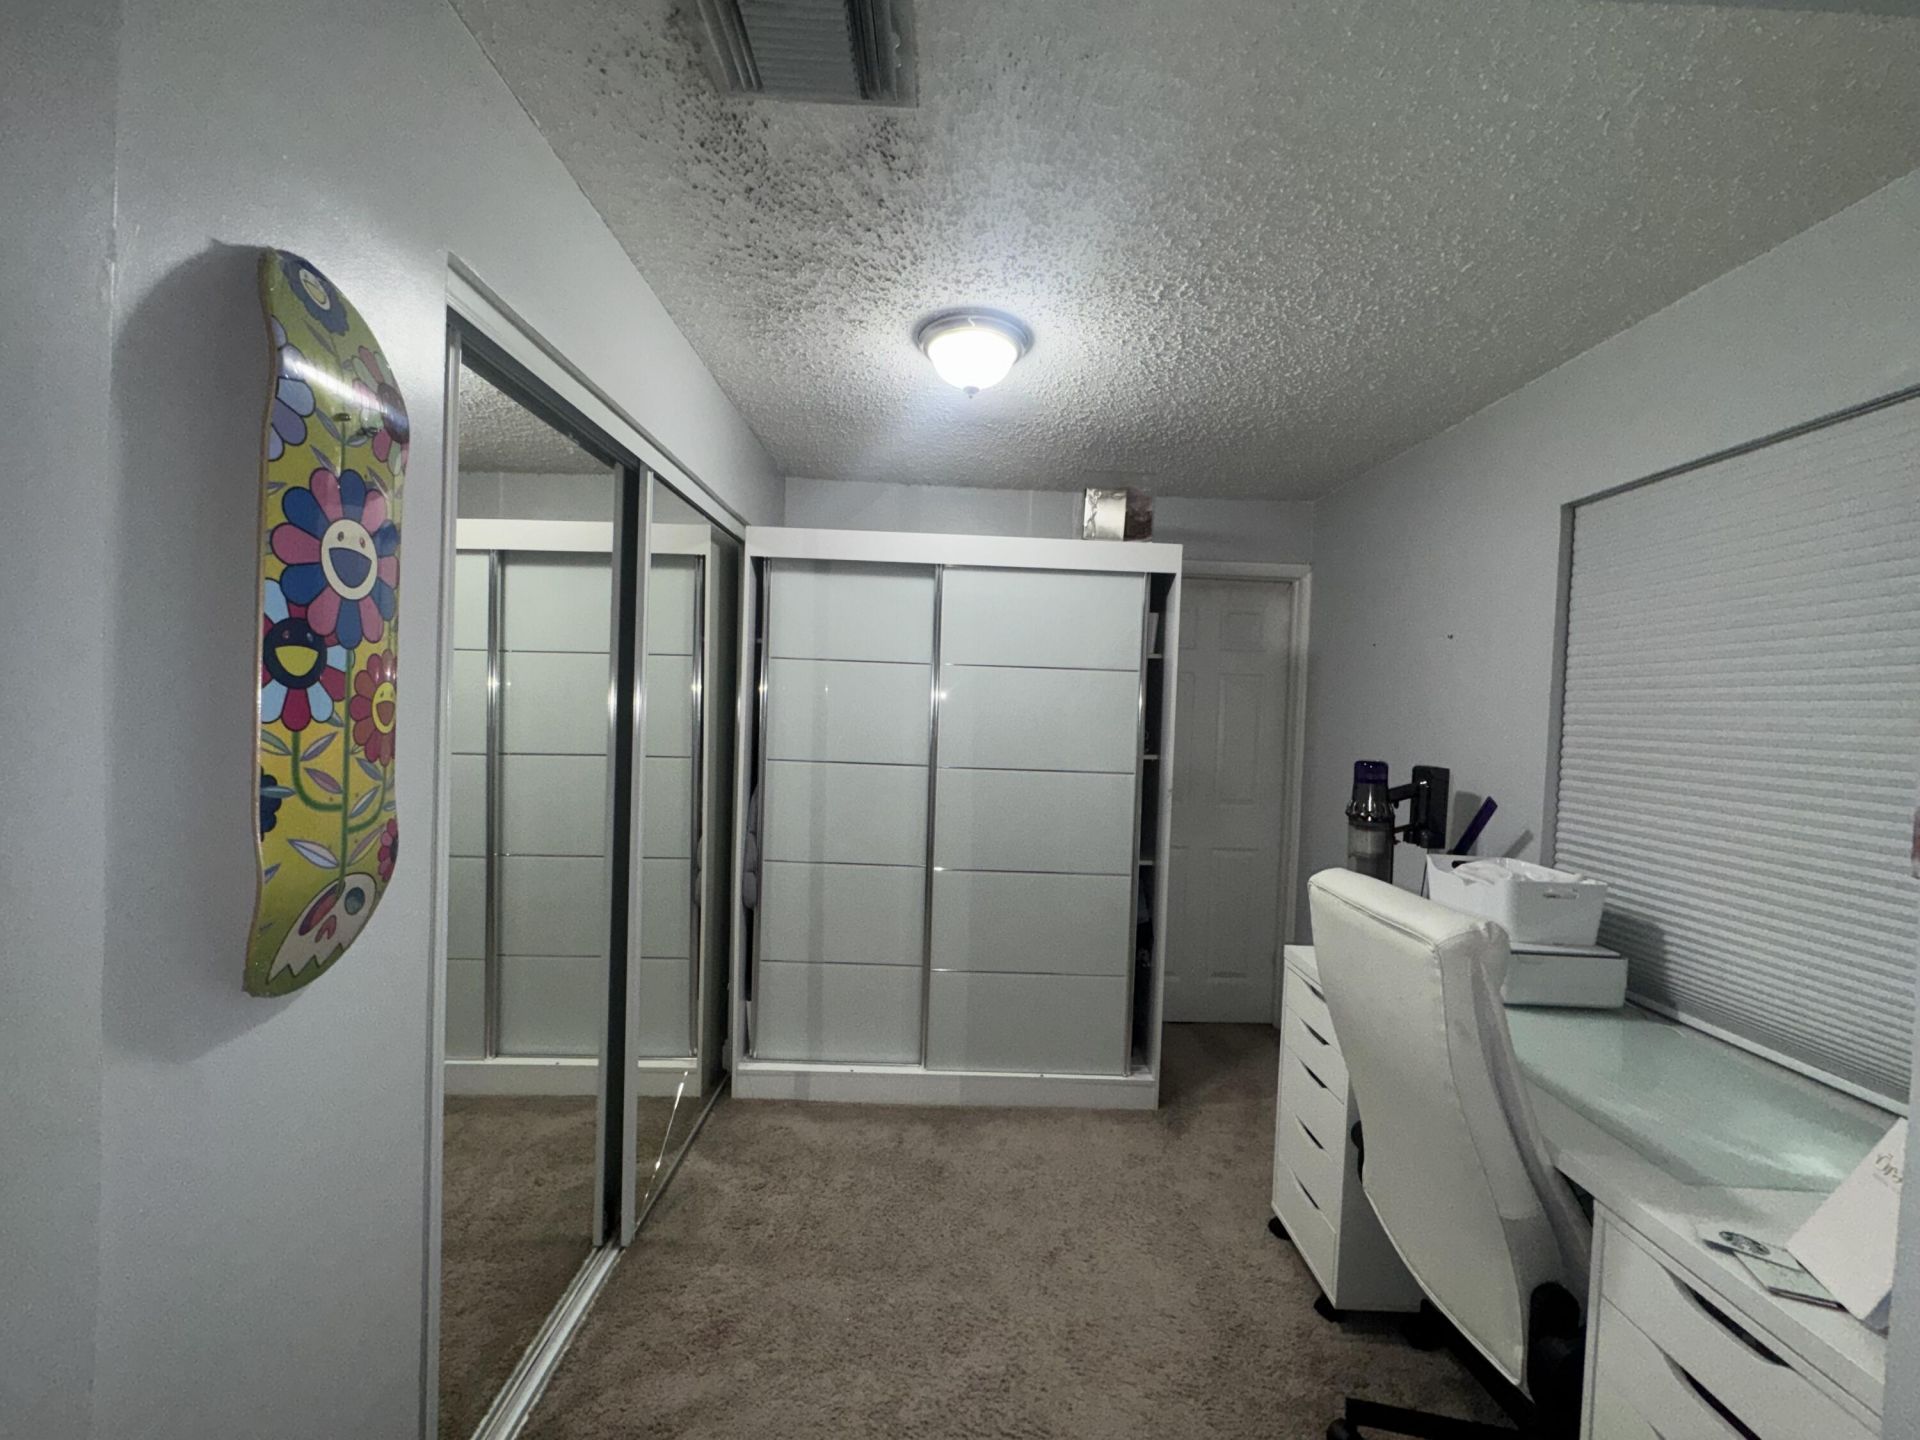
Primary Bedroom: 15 X 26 Level Main

Local Schools

High School: John I. Leonard
Middle School: Palm Springs Community (Palm Beach)
Elementary School: Berkshire

Neighborhood Information

Neighborhood Map

Neighborhood Hero

Neighborhood Highlights

Neighborhood Characteristics

Neighborhood Market Trend

Neighborhood Schools

Courtesy of

Agency Name: Partnership Realty Inc.
Agent Name: Rafael Fis
Agency Phone: 561-355-0270

agent picture

Presented by

Agent Name: Anna Bierstock
Agent Phone: 561.250.8828
Agency Title: Illustrated Properties
Request Info

IDX logo

Anna Bierstock
ipre.com
Agent Cell:
561.706.1590
Office Phone:
561.272.4015

Mortgage Calculator

%
years/fixed
yearly
yearly (est.)

Estimated Payment

$ 2,715.07 Principal & Interest $2,282.72 Property Tax $296.75 Homeowner's Insurance $135.60
Mortgage Logo

Login to My Illustrated Account

Pixel