SIGN UP Login/Register
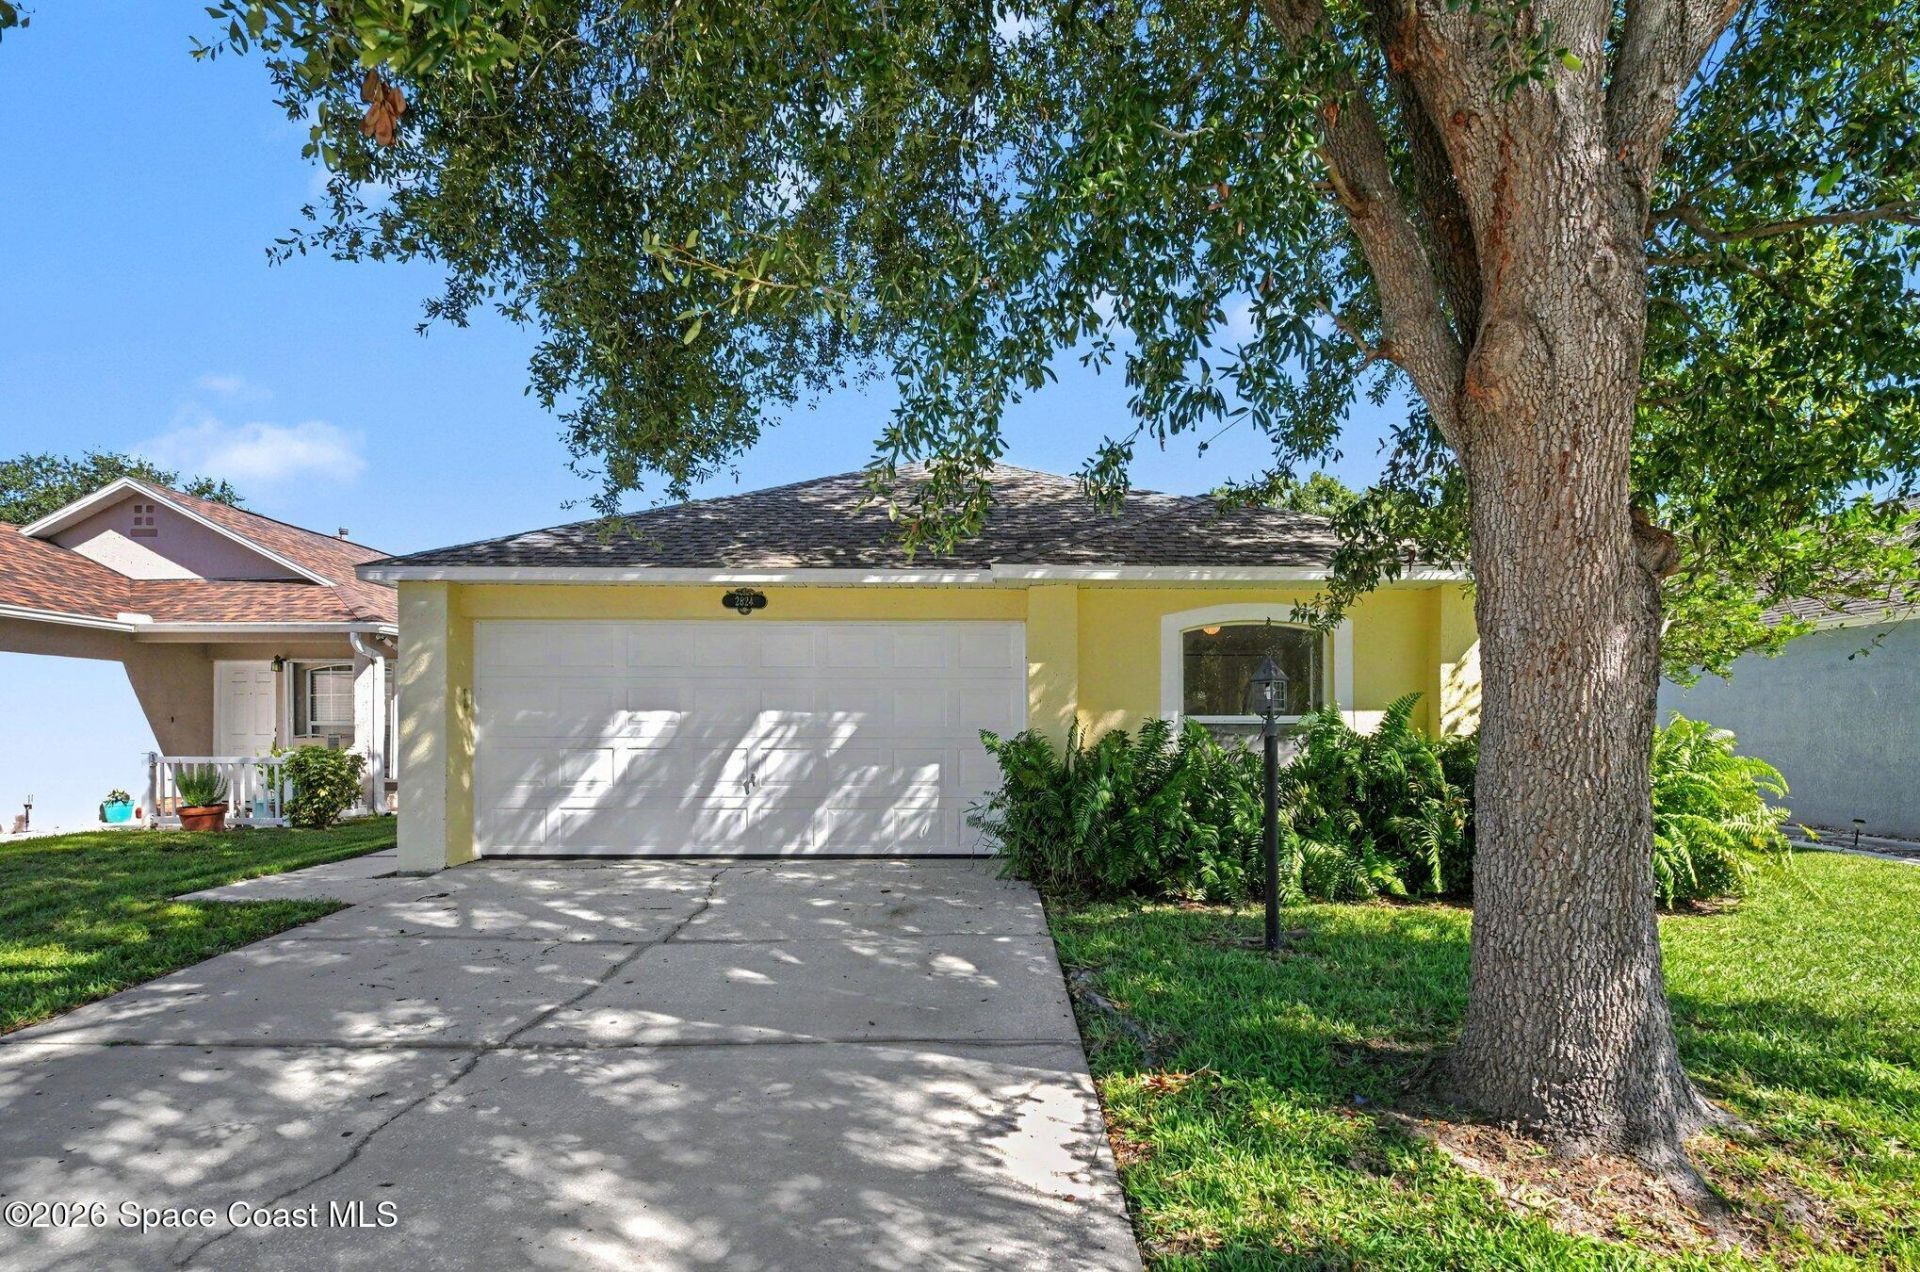
2824 Maderia Circle, Melbourne, FL 32935 Photo

14 Photos

2824 Maderia Circle Melbourne, FL 32935
$339,000
  • Beds
    3
  • Baths
    2 full
  • Total Square Feet
    1,292
  • Lot Size
    0.12 acre(s)

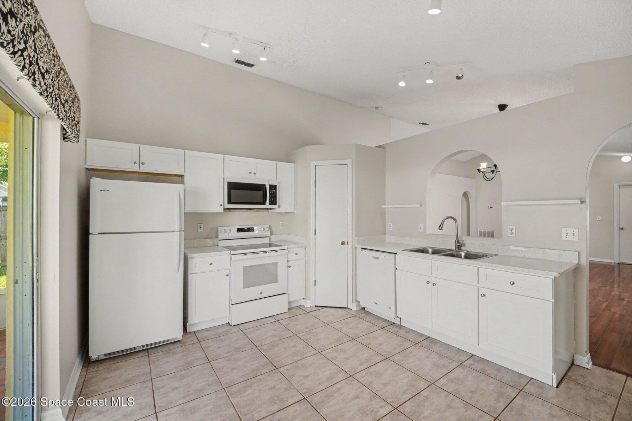
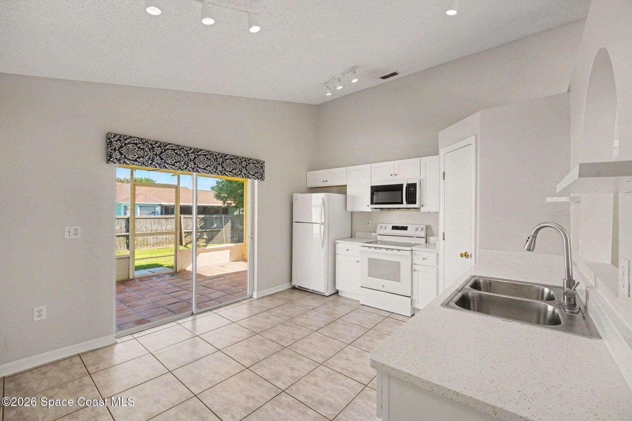
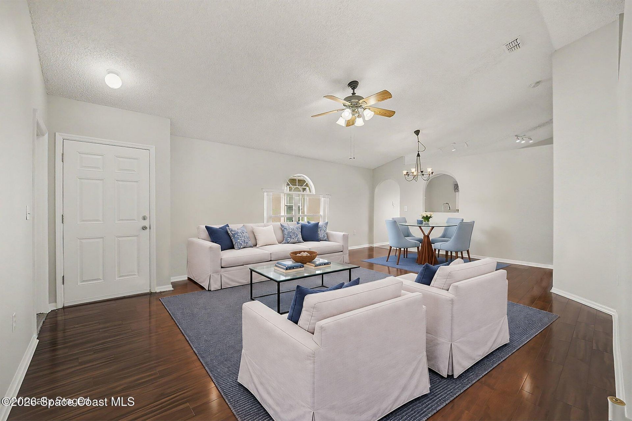
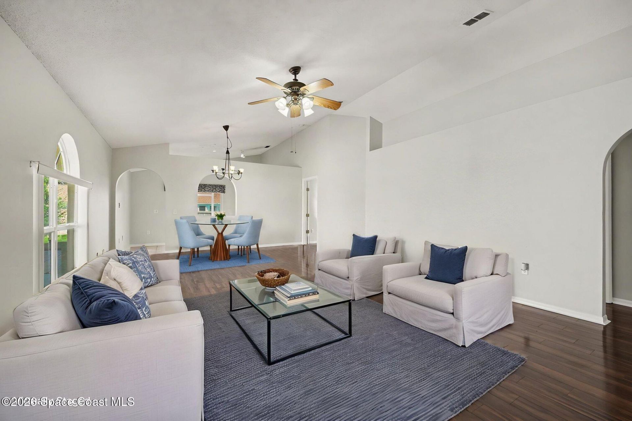
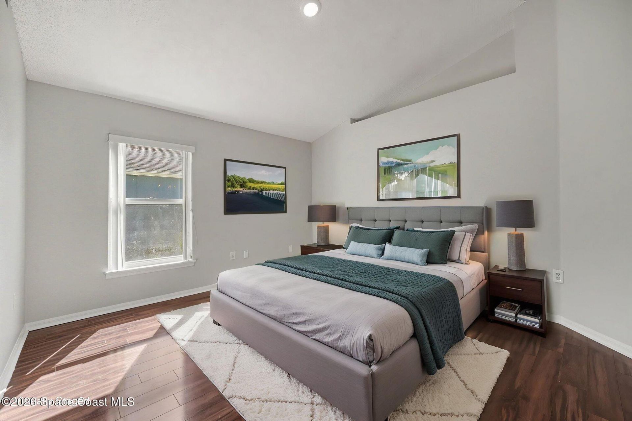
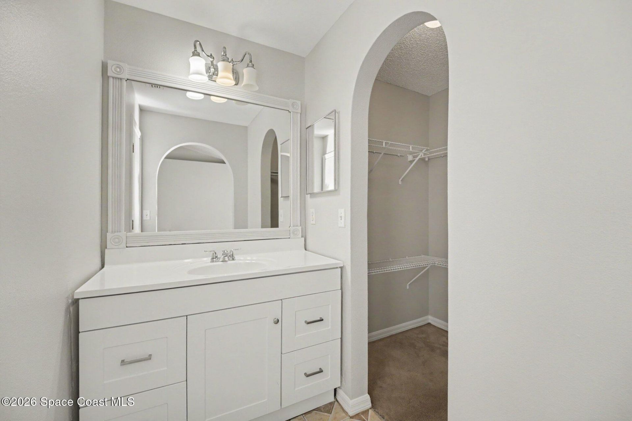
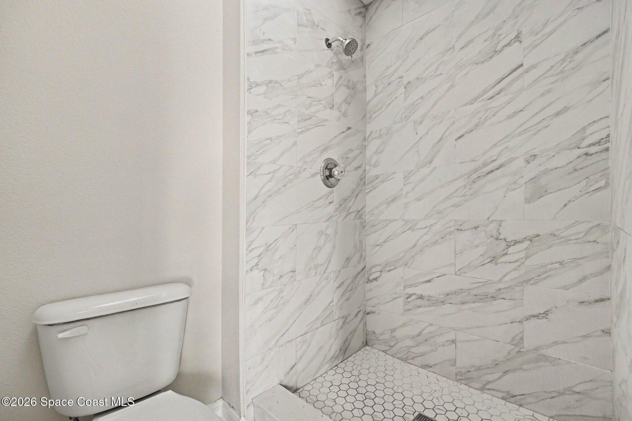
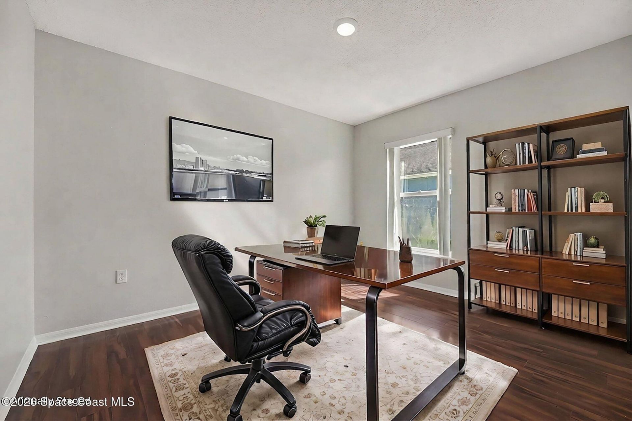
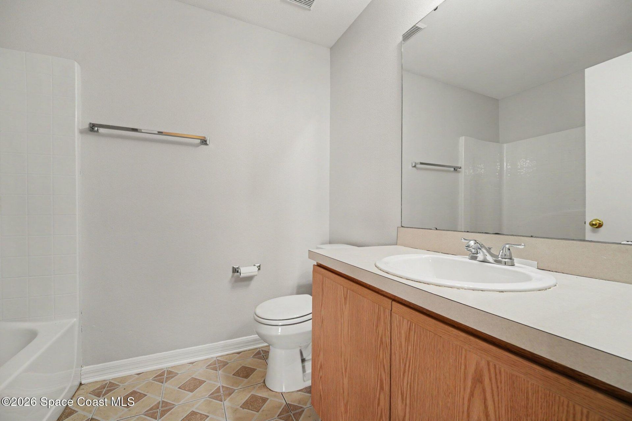
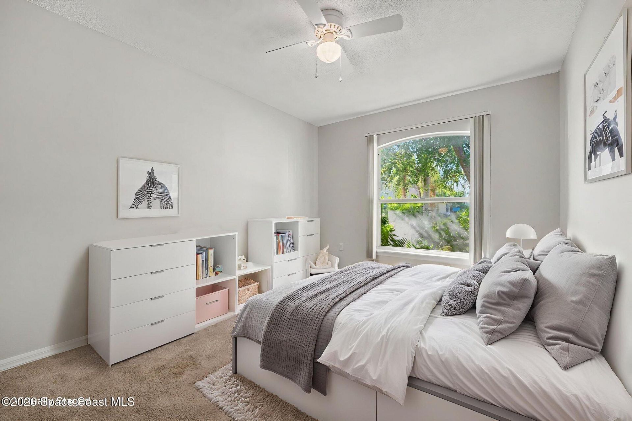
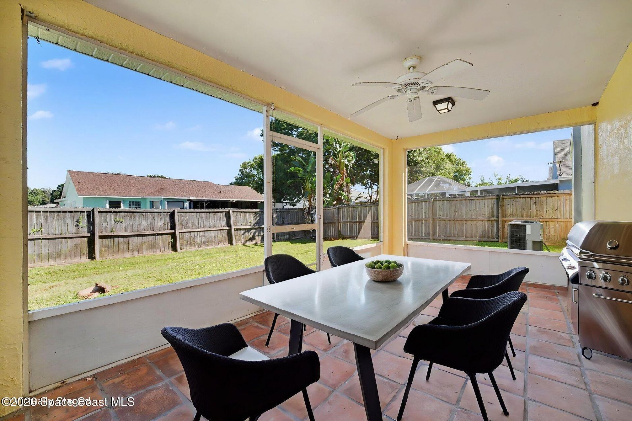
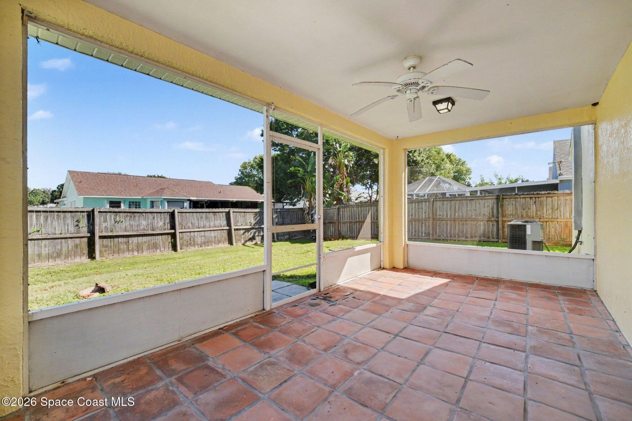
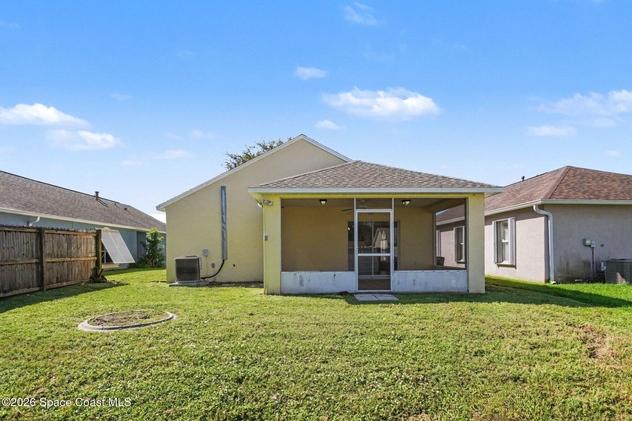
Monaco Estates! Fresh interior paint! Updated kitchen with new cabinets and countertops! Contemporary style with open floor plan. Master bedroom with bath and walk-in closet. Living room/family room area. Eat-in kitchen. Screened porch. Two-car garage. Gorgeous wood laminate flooring almost all the way through the home. Gas and electric utilities. New roof as of 2021.

Property Summary

MLS Number: 1088241
Status: Active
Days on Market: 25
Subdivision: Monaco Estates Phase 2
County: Brevard
Bedrooms: 3
Total Square Feet: 1,292
Price Per Sq. Ft.: $262
Style: Contemporary
New Constuction: No
Waterfront: No
Property Type: Residential - Single Family
Cooling: Central Air, Electric
Garage: 2
Heating: Central, Natural Gas
Lot Size: 0.12 Acres
Road Surface: Paved
Roof Type: Shingle
Stories: 1.0
Year Built: 1999

Featured Amenities

Breakfast Nook
Eat-in Kitchen
Open Floorplan
Pantry
Primary Bathroom - Shower No Tub
Primary Bathroom - Tub with Shower
Primary Downstairs
Split Bedrooms
Walk-In Closet(s)

Property Details

Days on Site: 25
Equipment/ Appliances Features: Dishwasher, Electric Range, Microwave, Refrigerator
Exterior: Block
Flooring: Carpet, Laminate, Tile, Vinyl, Wood
Home Style: Contemporary
Lot: Few Trees
Lot Dimensions: 45.0 ft x 115.0 ft
Parking Notes: Garage
Sewer: Public Sewer
Utility Features: Cable Available, Electricity Available, Electricity Connected, Natural Gas Available, Natural Gas Connected, Sewer Available, Sewer Connected, Water Available, Water Connected
Water: Public
Construction: Block

Local Schools

High School: Eau Gallie
Middle School: Johnson
Elementary School: Creel

Neighborhood Information

Neighborhood Map

Neighborhood Hero

Neighborhood Highlights

Neighborhood Characteristics

Neighborhood Market Trend

Neighborhood Schools

Courtesy of

Agency Name: Tropical Realty & Inv. of Brev
Agent Name: Kimberly McNear
Agency Phone: 321-453-4881

agent picture

Presented by

Agent Name: Anna Bierstock
Agent Phone: 561.250.8828
Agency Title: Illustrated Properties
Request Info

IDX logo

Anna Bierstock
ipre.com
Agent Cell:
561.706.1590
Office Phone:
561.272.4015

Mortgage Calculator

%
years/fixed
yearly
yearly (est.)

Estimated Payment

$ 1,763.41 Principal & Interest $1,664.54 Property Tax (data not provided by mls) $0.00 Homeowner's Insurance $98.88
Mortgage Logo

Login to My Illustrated Account